Ashok Complex

Modern adaptability for Jassur’s growing enterprises.

LOCATION :

Jassur,Himachal

SIZE:

25,000sq.ft

Service

STATUS:

Under Construction

PLOT SIZE

Plot size.... SQ.FT.

BUILT UP AREA

25,000 sq. ft.

CLIENT NAME

Mr. Ashok

PROJECT TYPE

Commercial Building

Project Overview:

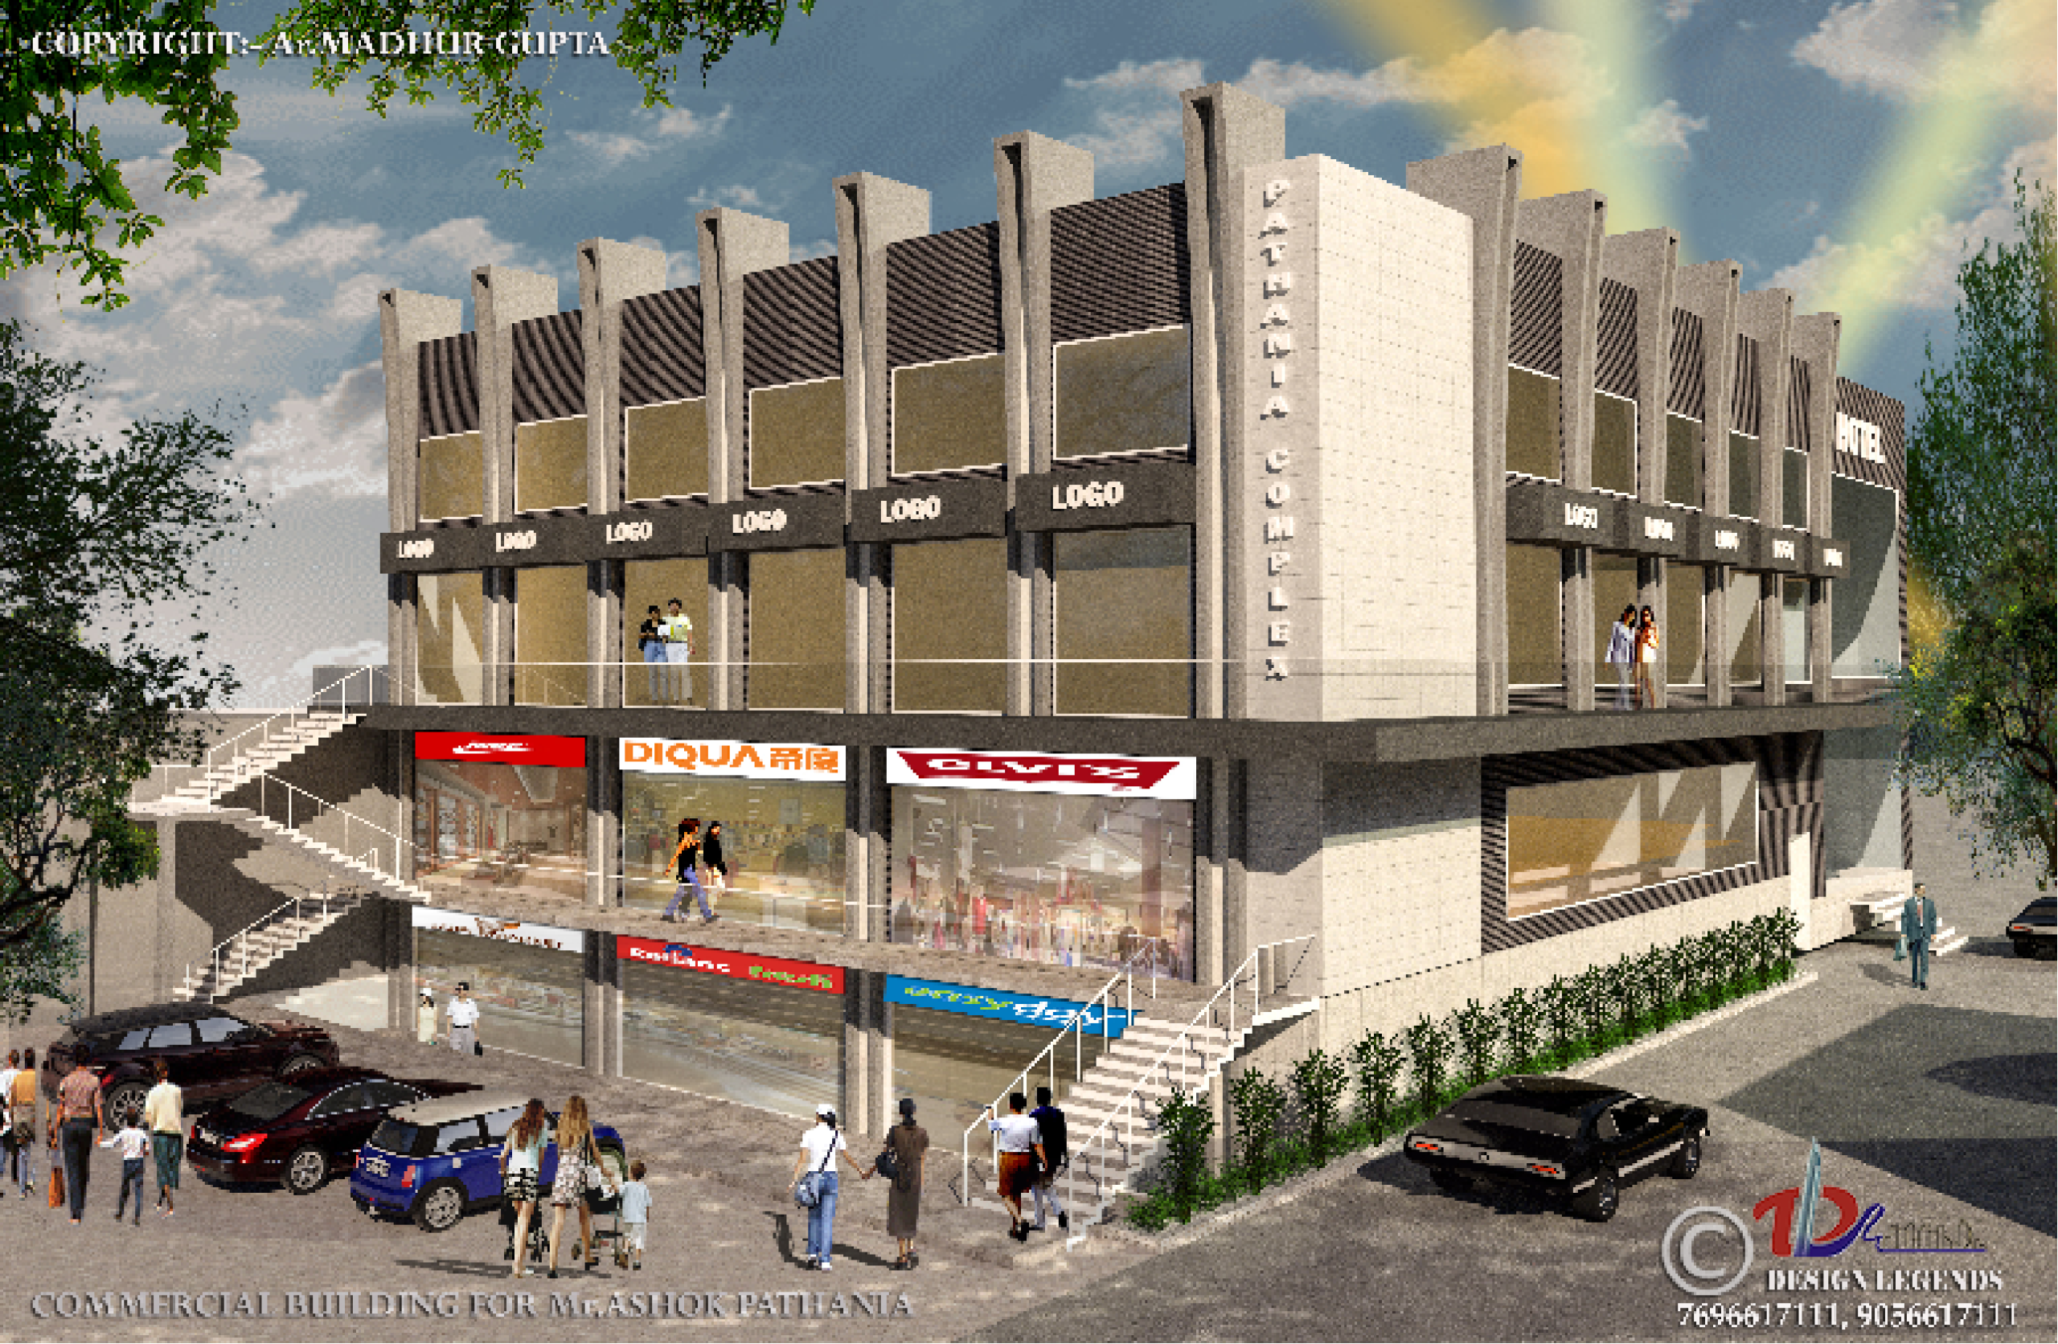
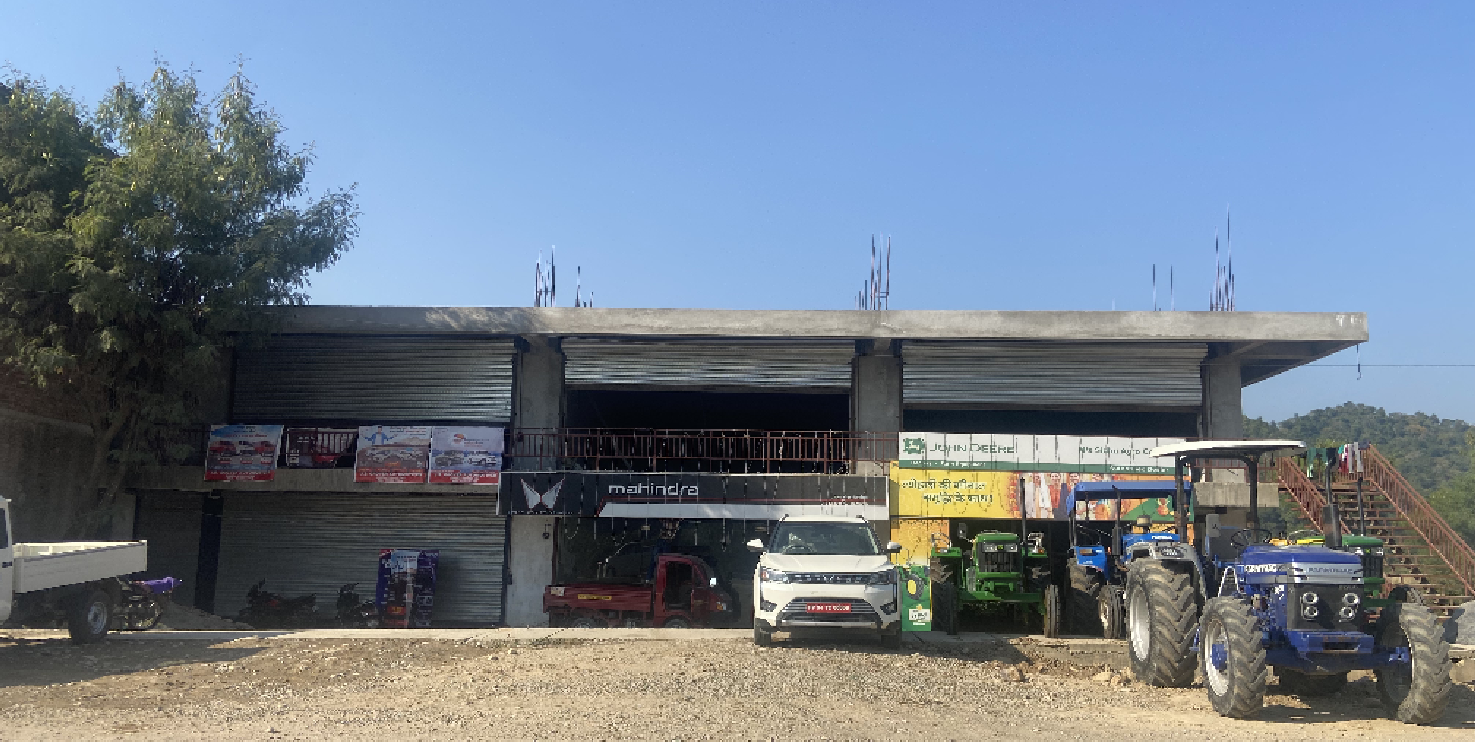
Located in the evolving commercial landscape of Jassur, Himachal Pradesh, the Ashok Complex is a prominent 25,000 sq. ft. mixed-use development currently under construction. Commissioned by Mr. Ashok, this project is purposefully designed to be a dynamic hub that seamlessly accommodates both premium retail storefronts and modern office spaces. Engineered with future scalability in mind, the complex provides a robust environment tailored to support the diverse and growing needs of local enterprises, establishing a strong, professional presence in the region.

Design Philosophy:

The core design philosophy for the Ashok Complex is centered around structural adaptability and fluid circulation. Recognizing the rapidly shifting demands of modern business, the architecture features highly flexible, modular layouts that grant tenants the freedom to customize and evolve their spaces over time.

Complementing this functional versatility is a sleek, contemporary facade that ensures a cohesive architectural identity. By prioritizing open circulation pathways to encourage easy navigation and high foot traffic, the design creates a forward-thinking commercial ecosystem that is both highly practical and aesthetically engaging.

Building Masterpieces Starts Here.

All enquiries are handled with complete confidentiality. Expect a personal response within 24 hours.