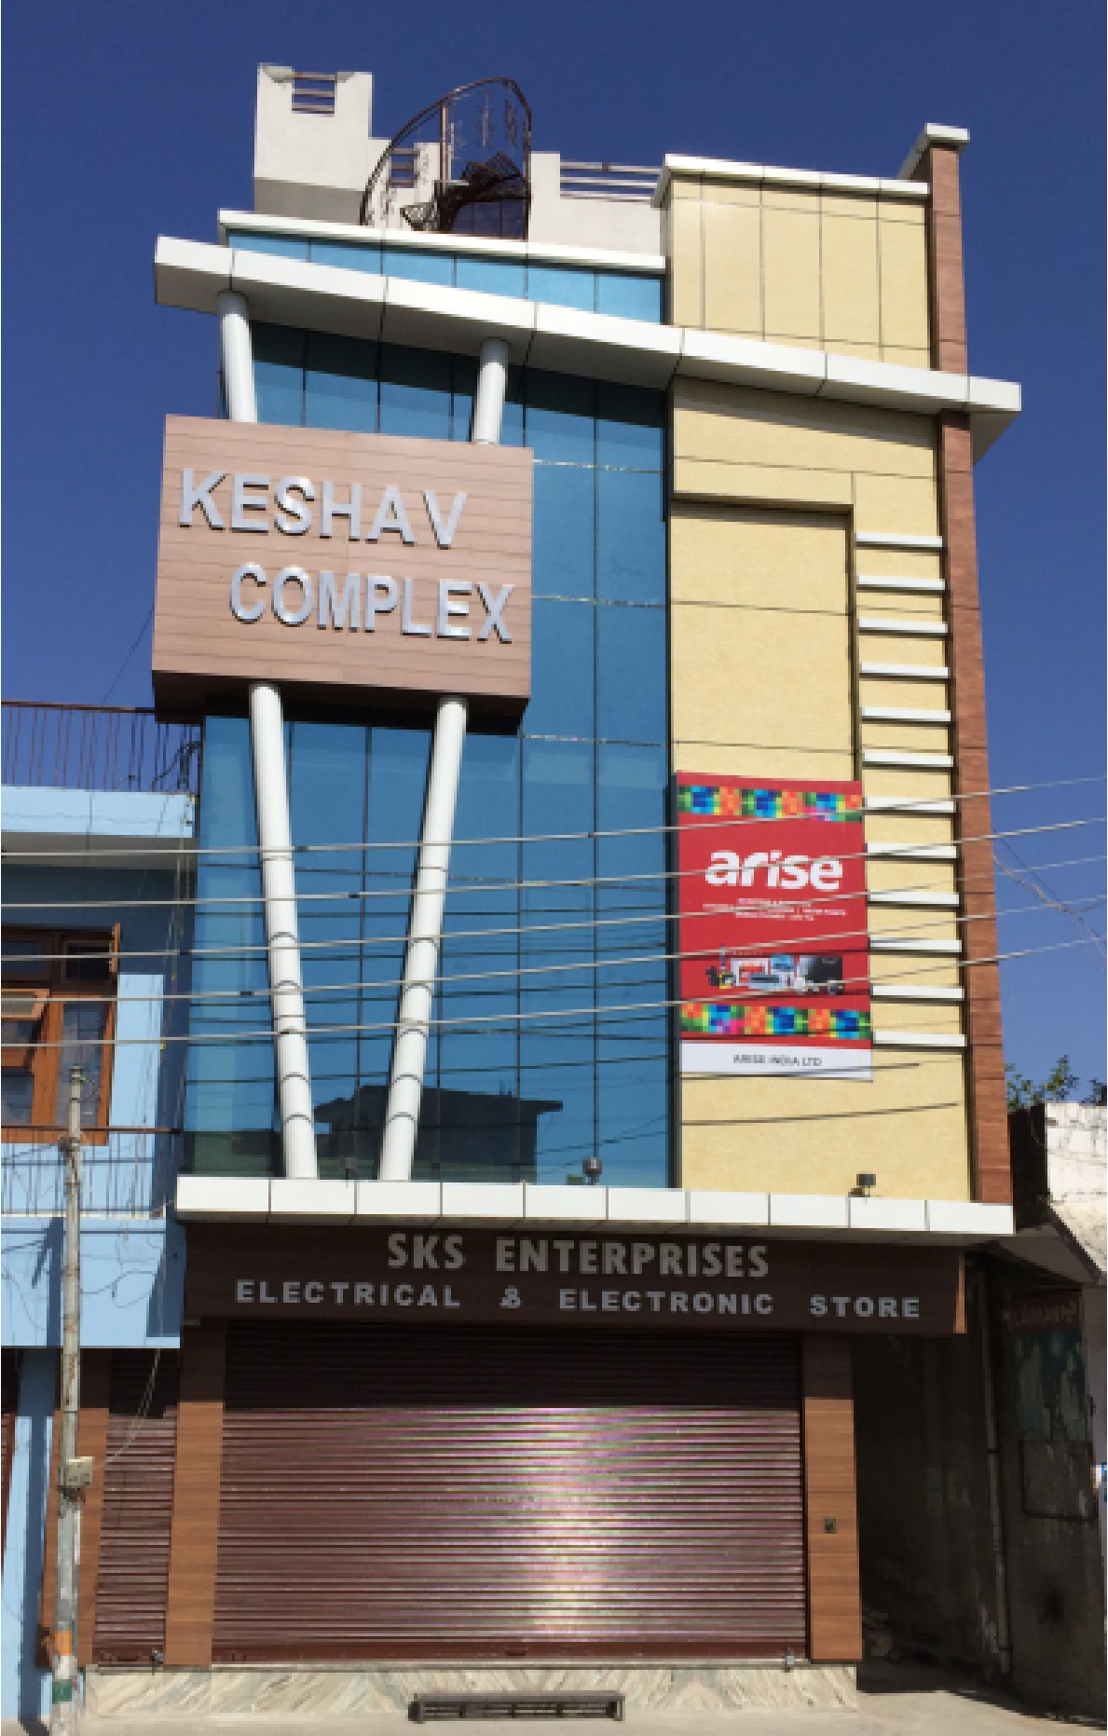
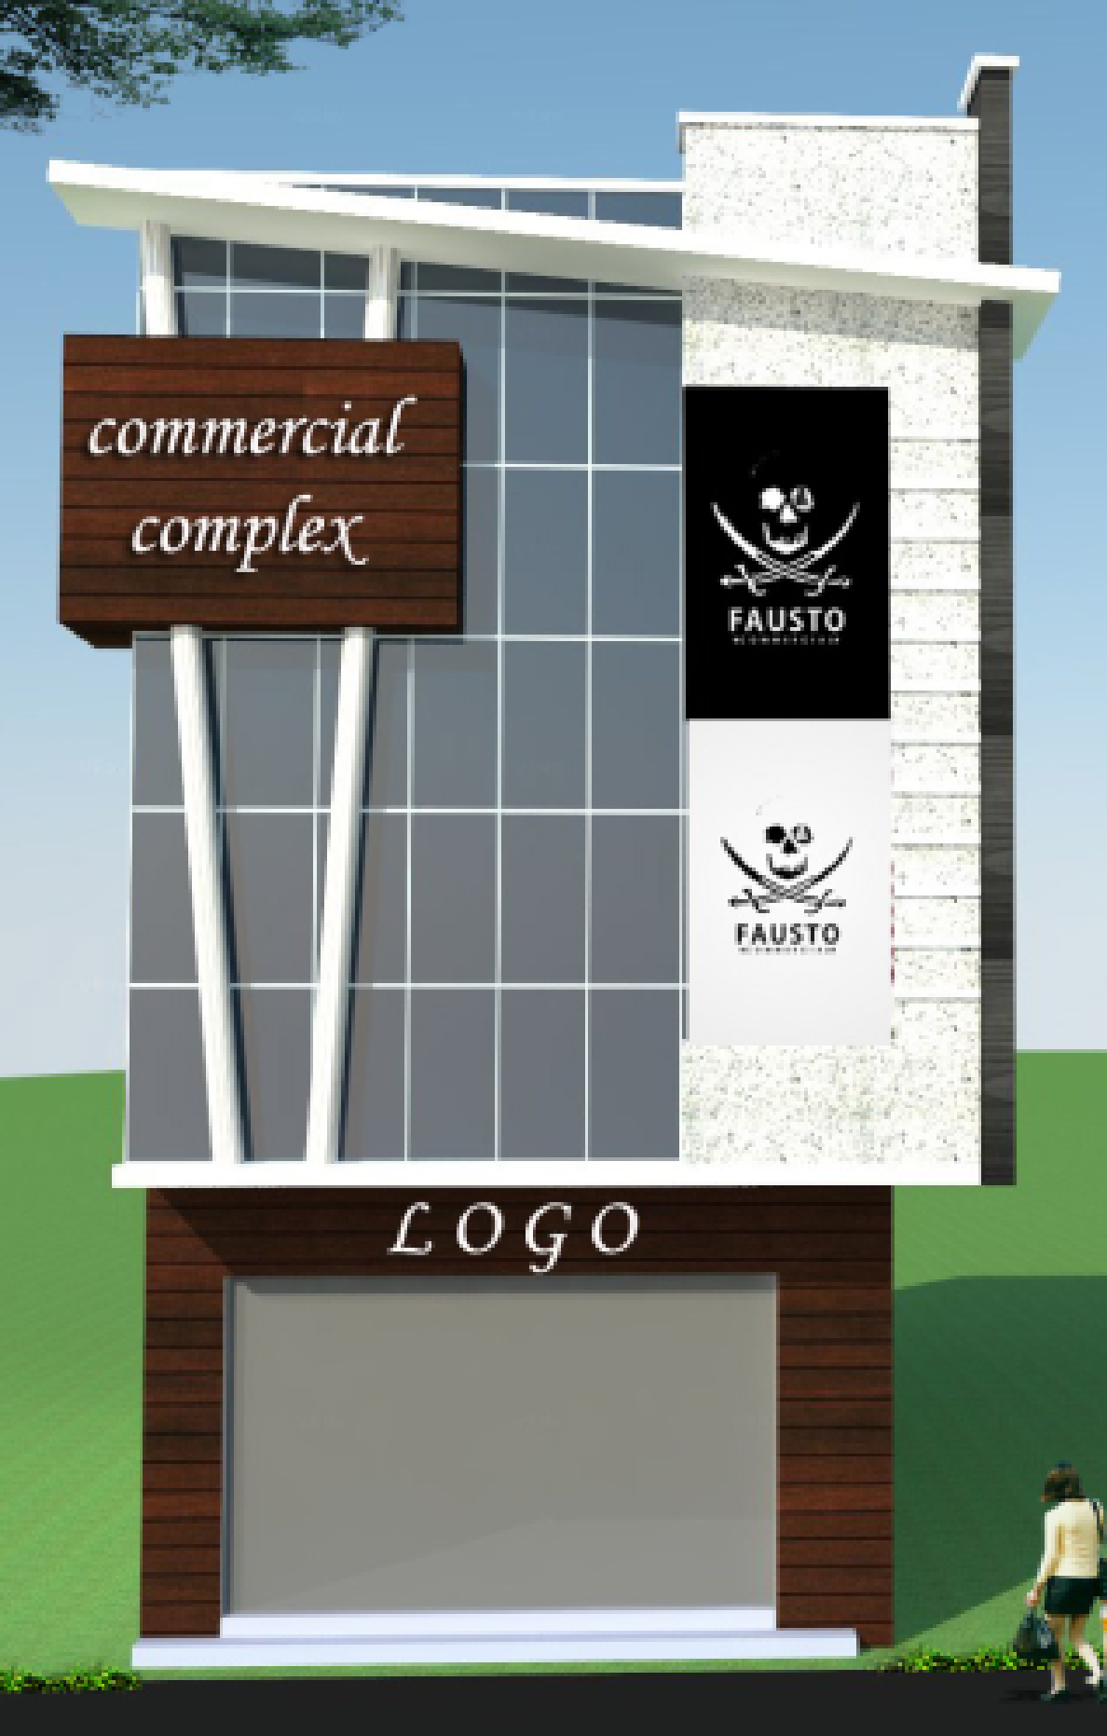
Located in Kathua, J&K, the Keshav Complex is a completed 6,000 sq. ft. commercial building thoughtfully designed to serve as a vibrant neighborhood hub. Conceived to support local retail and essential services, the project delivers a highly functional environment tailored to the everyday needs of the community. With its modern infrastructure and accessible layout, the complex not only provides a reliable base for growing businesses but also stands as a key commercial landmark in its locality.
Design Philosophy:
The design philosophy for the Keshav Complex is rooted in local accessibility and contextual harmony. By prioritizing compact, intelligent spatial planning, the architecture maximizes utility within its footprint, ensuring effortless navigation for visitors and practical layouts for retail tenants.
The exterior features a clean, contemporary façade that avoids excessive ornamentation. This measured approach allows the building to integrate seamlessly into the surrounding community fabric while still projecting a distinct, modern identity.