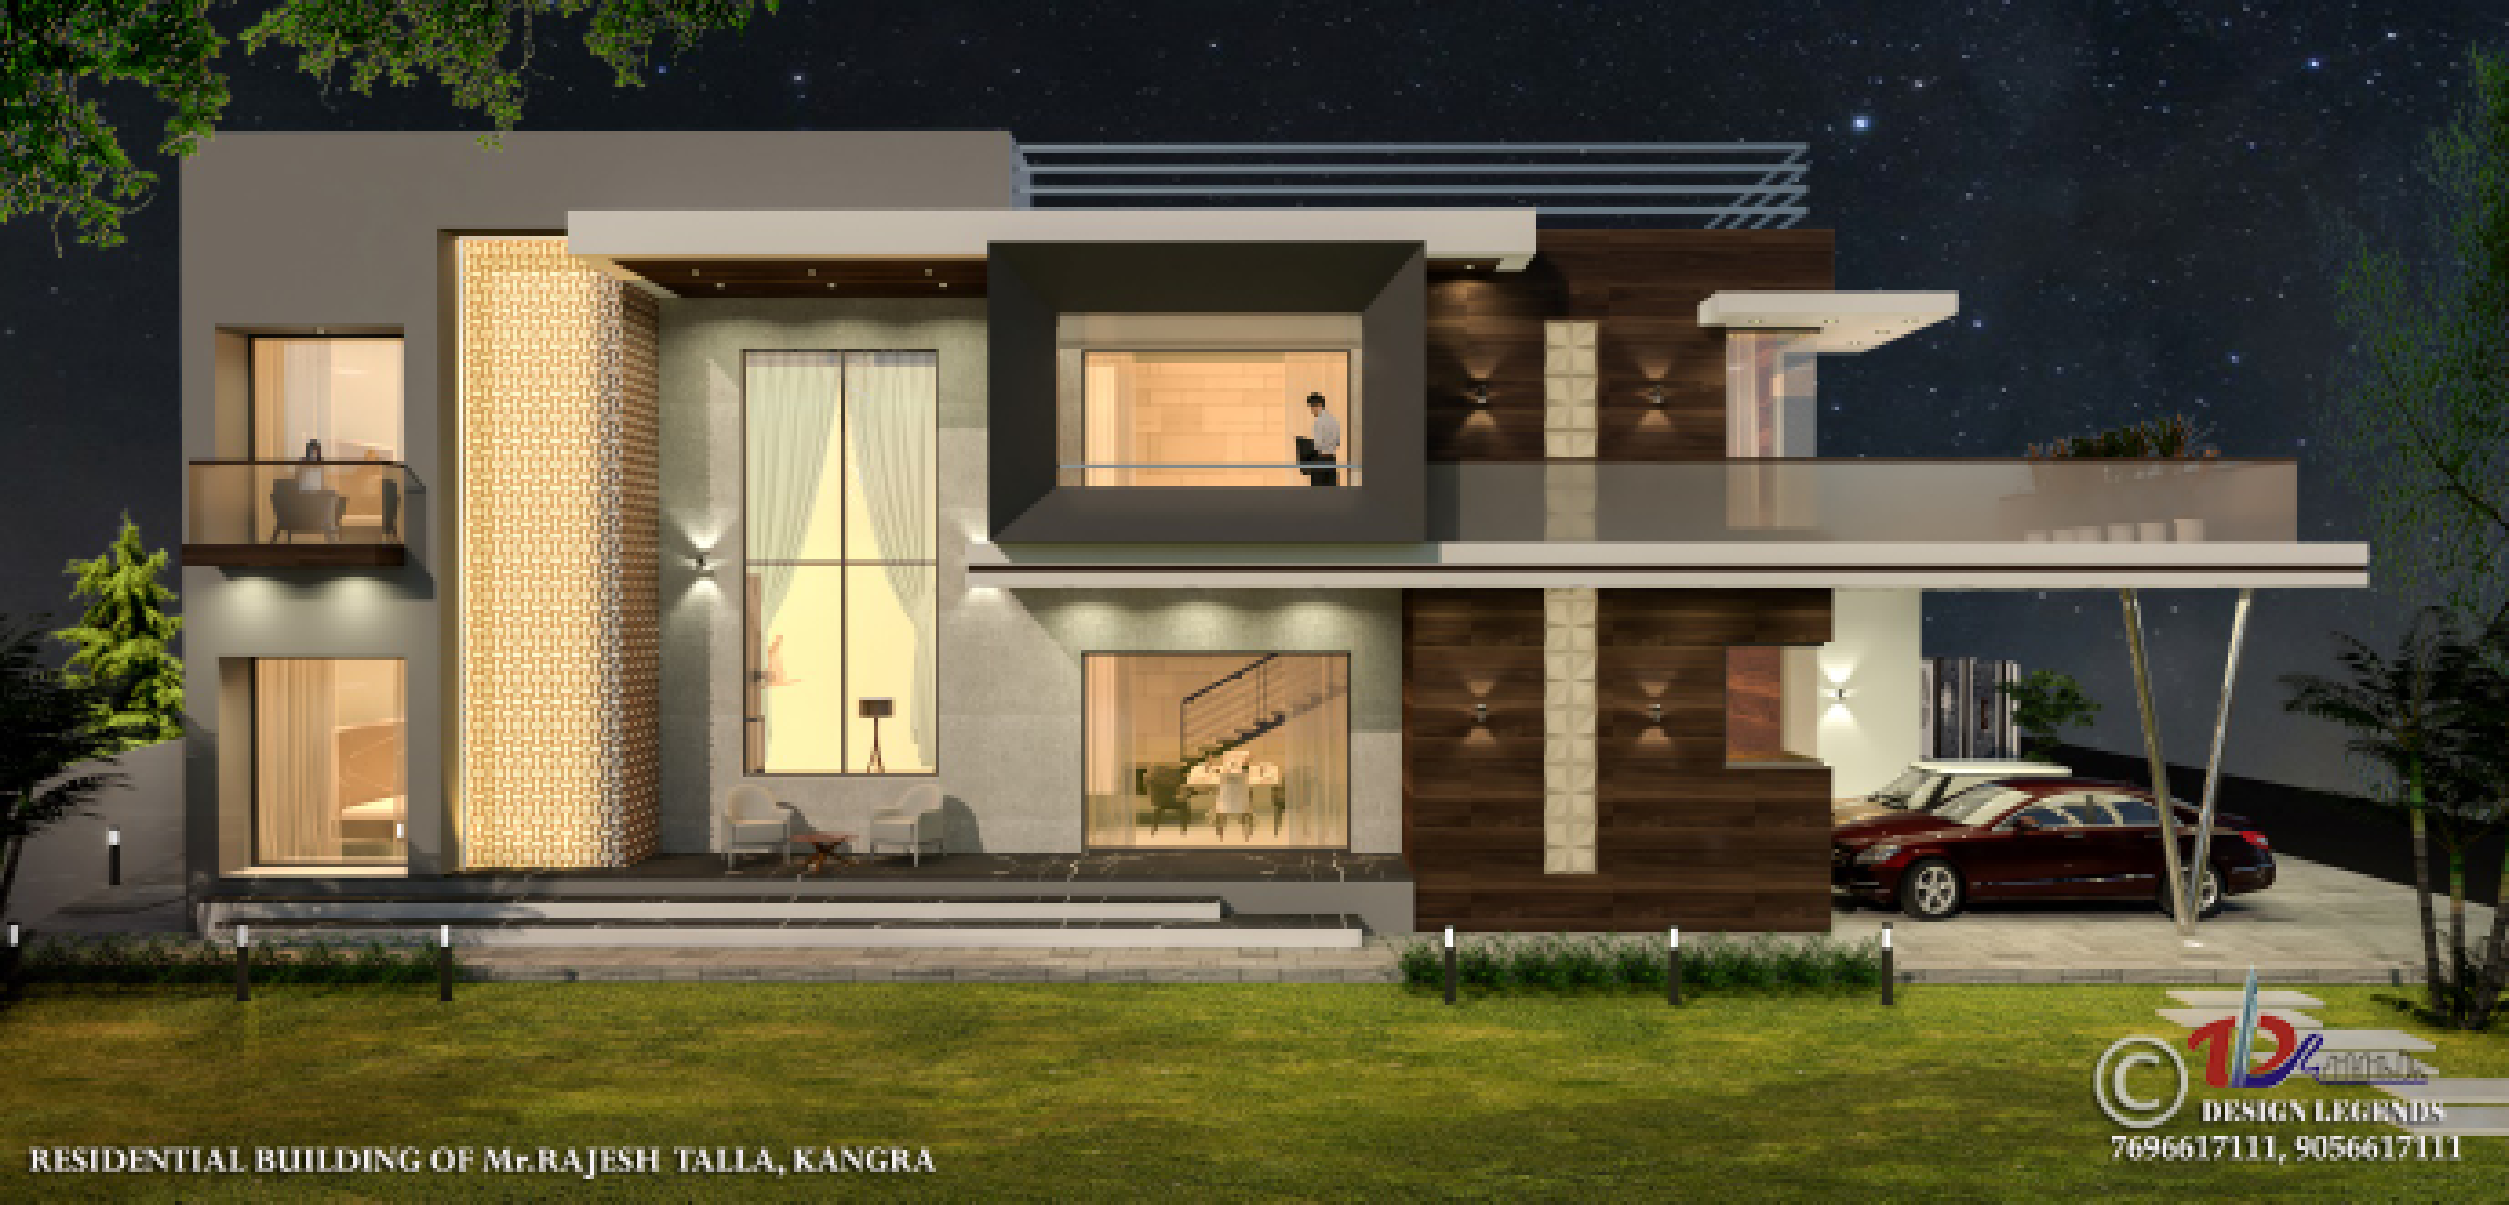
Mr. Rajesh Residence

“Where expansive design meets bespoke family comfort.”

LOCATION :

Kangra, Himachal Pradesh

SIZE:

3 Karnal

Service

STATUS:

Under Finishing

PLOT SIZE

Plot size.... SQ.FT.

BUILT UP AREA

9,500 sq. ft

CLIENT NAME

Mr. Rajesh

PROJECT TYPE

residential Building

Project Overview:

Set against the scenic backdrop of Kangra, Himachal Pradesh, the Mr. Rajesh Residence is a sprawling 9,500 sq. ft. villa situated on a generous 3 Karnal estate. Currently in its finishing stages as a comprehensive turnkey project, this residence is conceived as a bold statement family home. The architecture balances monumental scale with inviting elegance, offering a sophisticated retreat that caters to modern luxury living. Every spatial and structural decision has been meticulously planned to ensure the home not only stands out as a landmark in its surroundings but also provides a deeply personalized, highly functional sanctuary for its residents.

Design Philosophy:

The core design philosophy for this residence is the seamless blending of profound luxury with everyday comfort. The architectural layout features expansive, open-concept floor plans that flow effortlessly into thoughtfully integrated landscaped courts, blurring the lines between the opulent interiors and the lush outdoors. Bespoke interiors are characterized by a refined material palette—incorporating rich, natural textures like teak wood and pristine stone—to create a warm, tactile experience that grounds the home. By prioritizing both aesthetic grandeur and functional fluidity, the residence epitomizes refined living tailored for the modern family.

Building Masterpieces Starts Here.

All enquiries are handled with complete confidentiality. Expect a personal response within 24 hours.