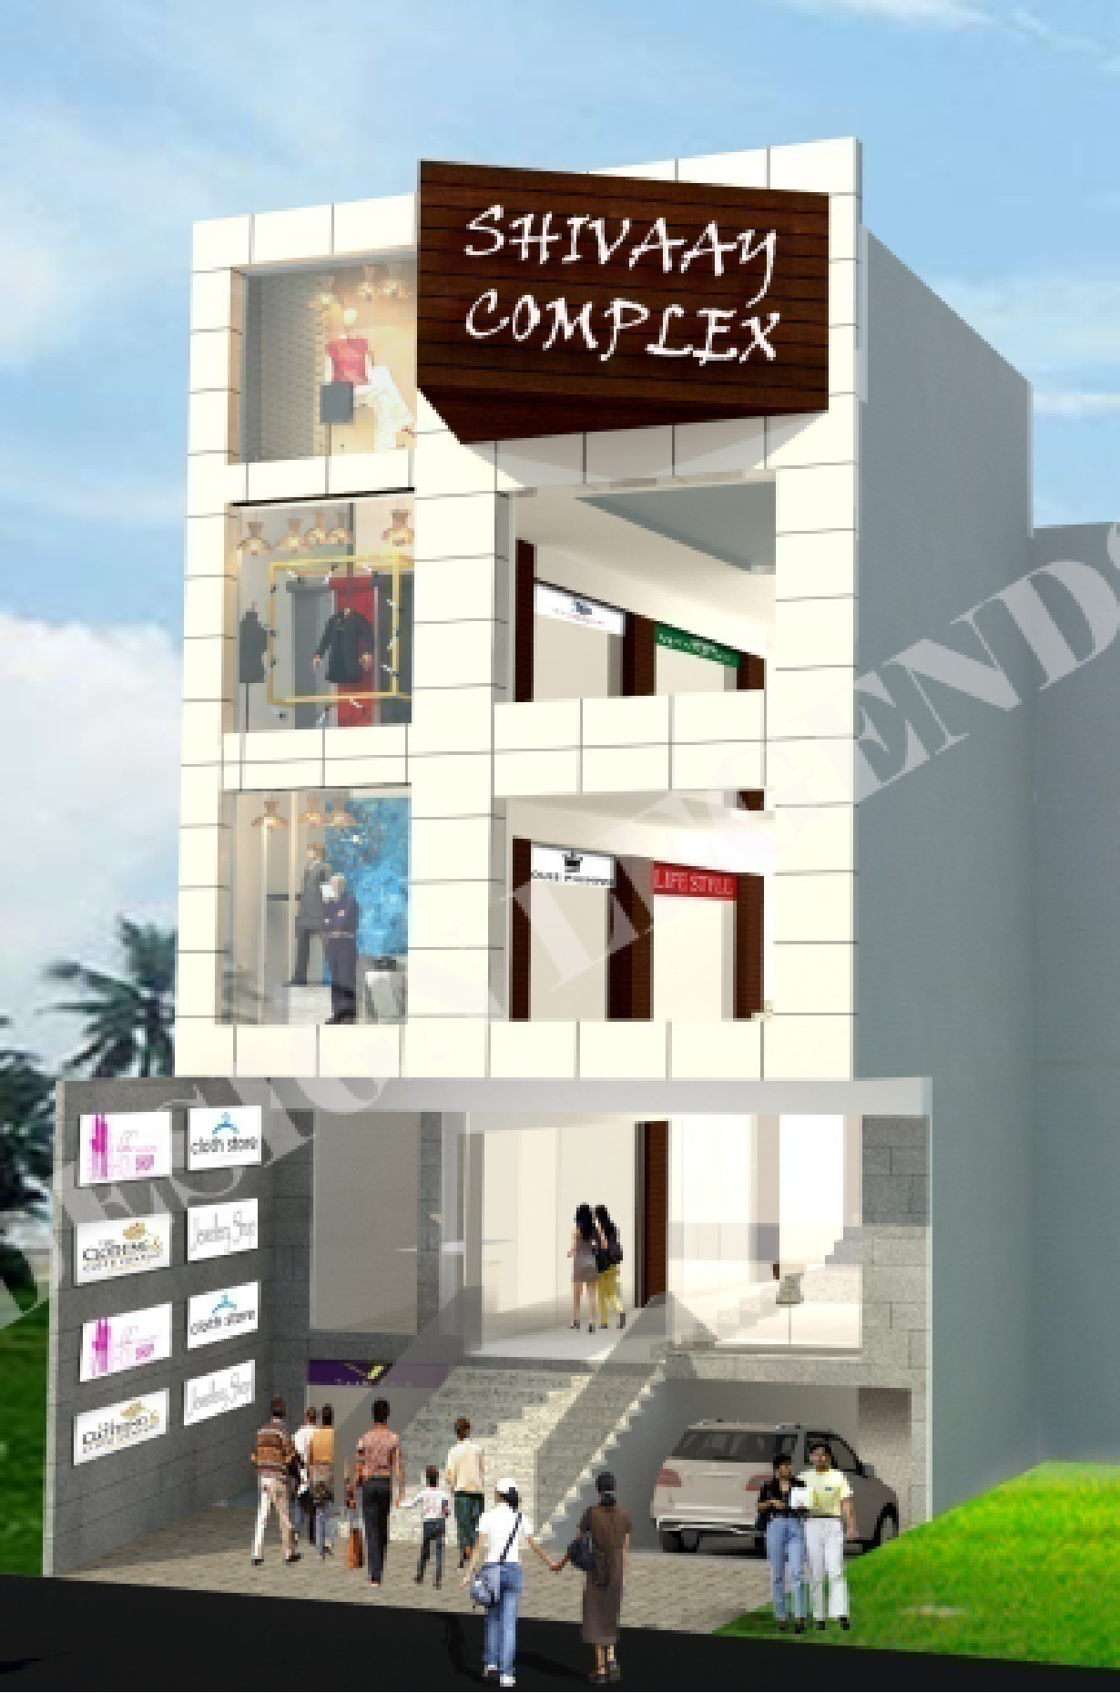
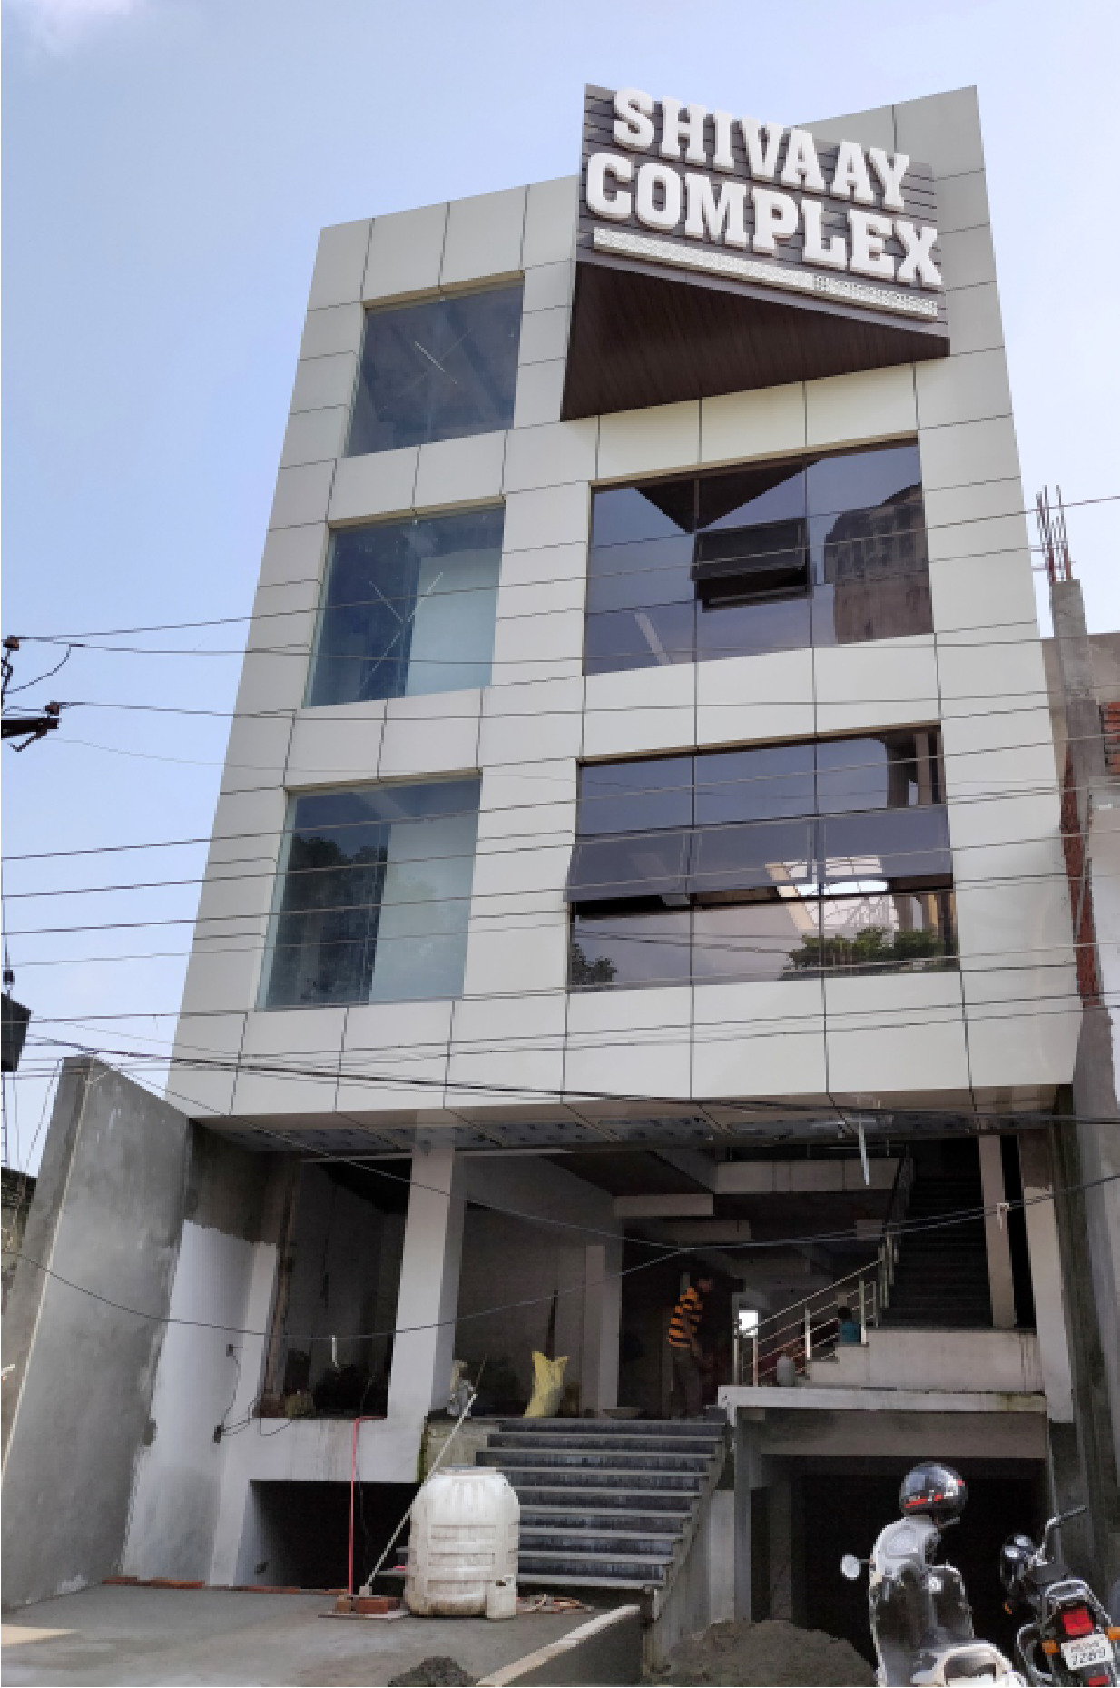
Located in Sujanpur, Punjab, the Shivaay Complex is an 18,000 sq. ft. completed commercial development designed to be a thriving hub for retail and local enterprises. Built to support the region’s growing business ecosystem, the complex offers highly accessible and adaptable spaces tailored for small to medium-sized businesses. With a strong emphasis on functionality and modern aesthetics, the project successfully elevates the standard of commercial infrastructure in the area, providing a professional and welcoming environment for both vendors and customers.
Design Philosophy:
The design philosophy for the Shivaay Complex is deeply rooted in accessibility, functionality, and community upliftment. Employing a clean, modern design language, the architecture focuses on practical, flexible floor plans that can easily adapt to diverse retail and office needs.
By utilizing durable materials and smart spatial planning, the building ensures a high-quality environment that remains accessible for local businesses. This thoughtful, community-centric approach results in a commercial space that actively fosters business growth while enhancing the local urban fabric.