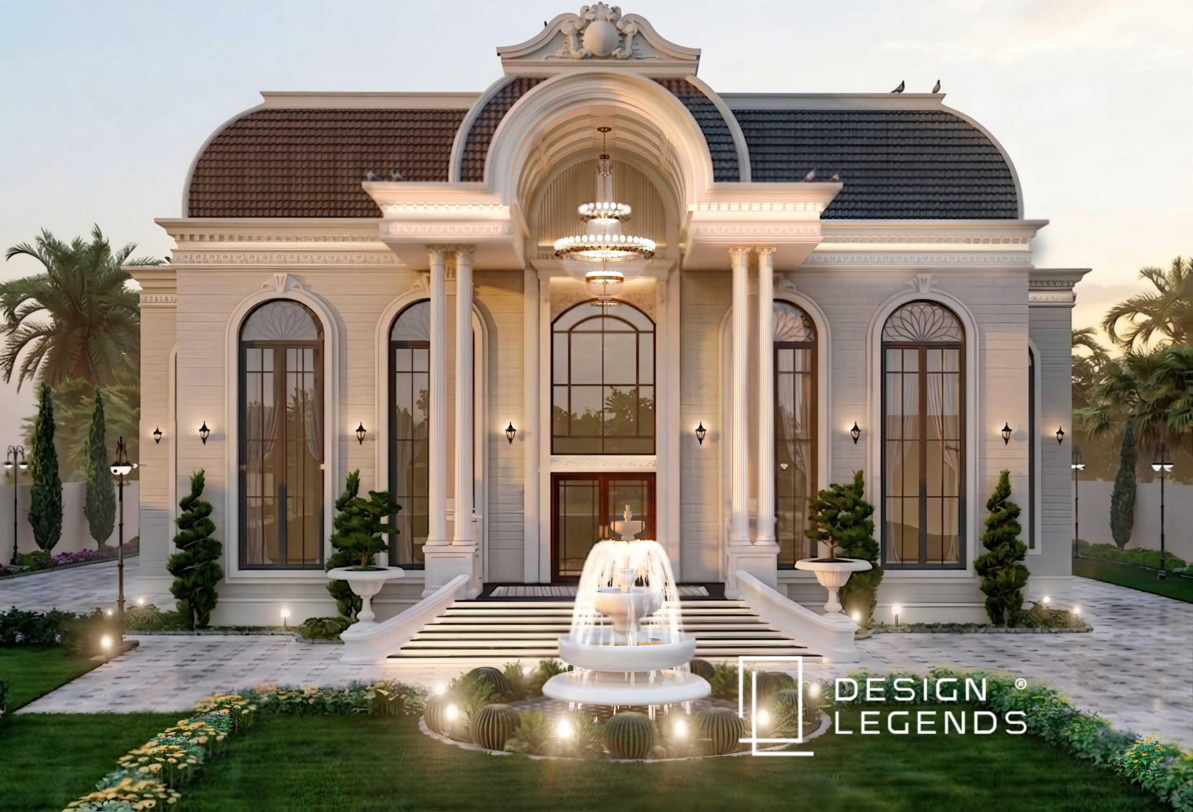
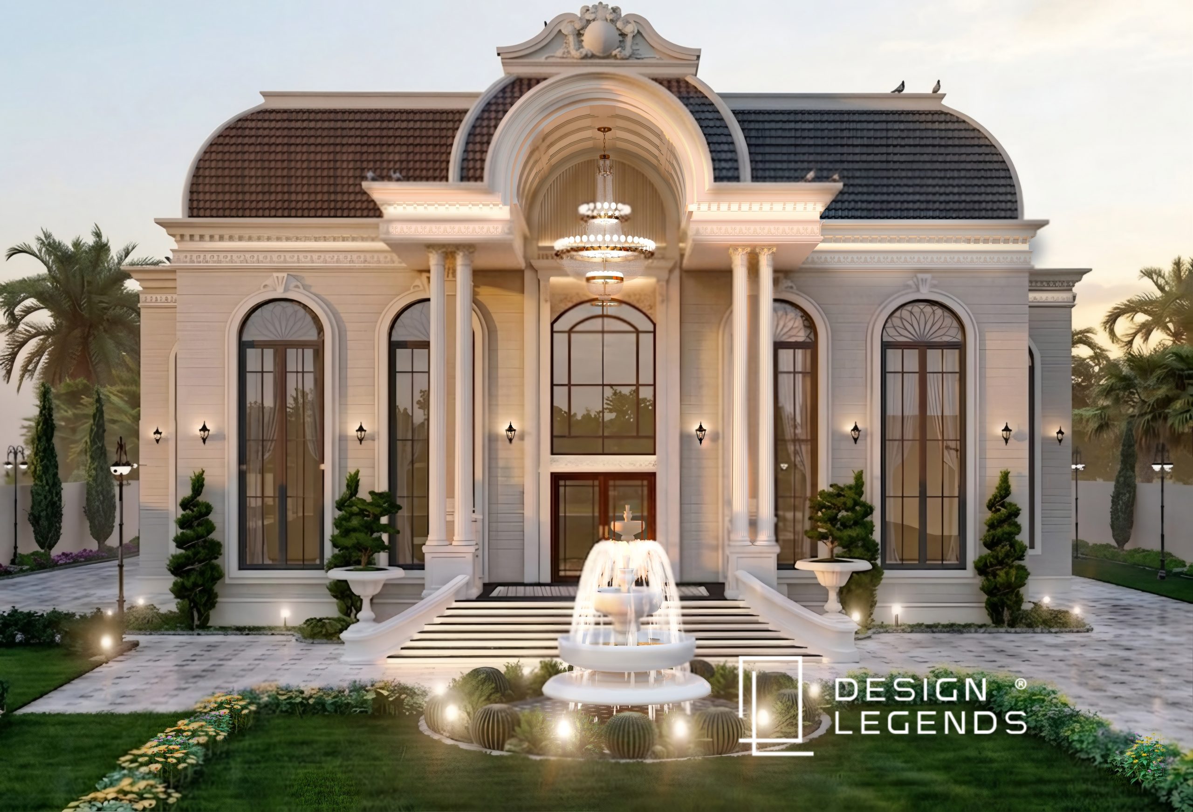
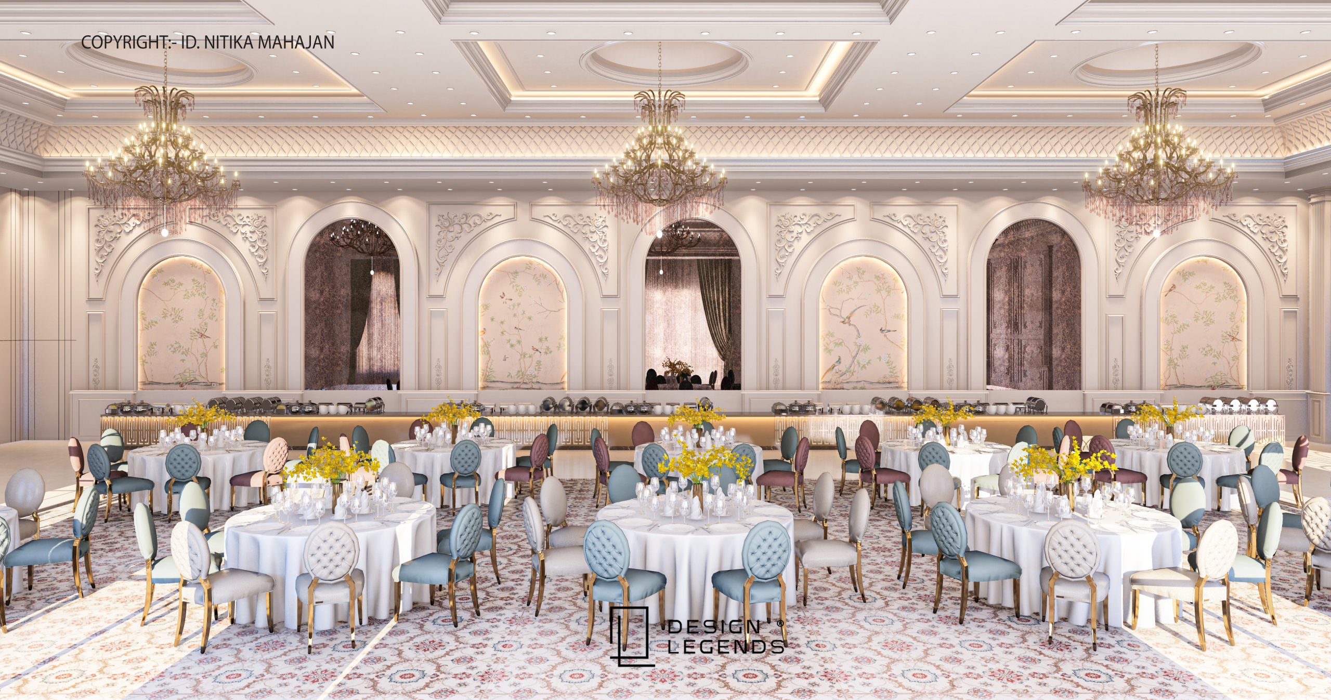
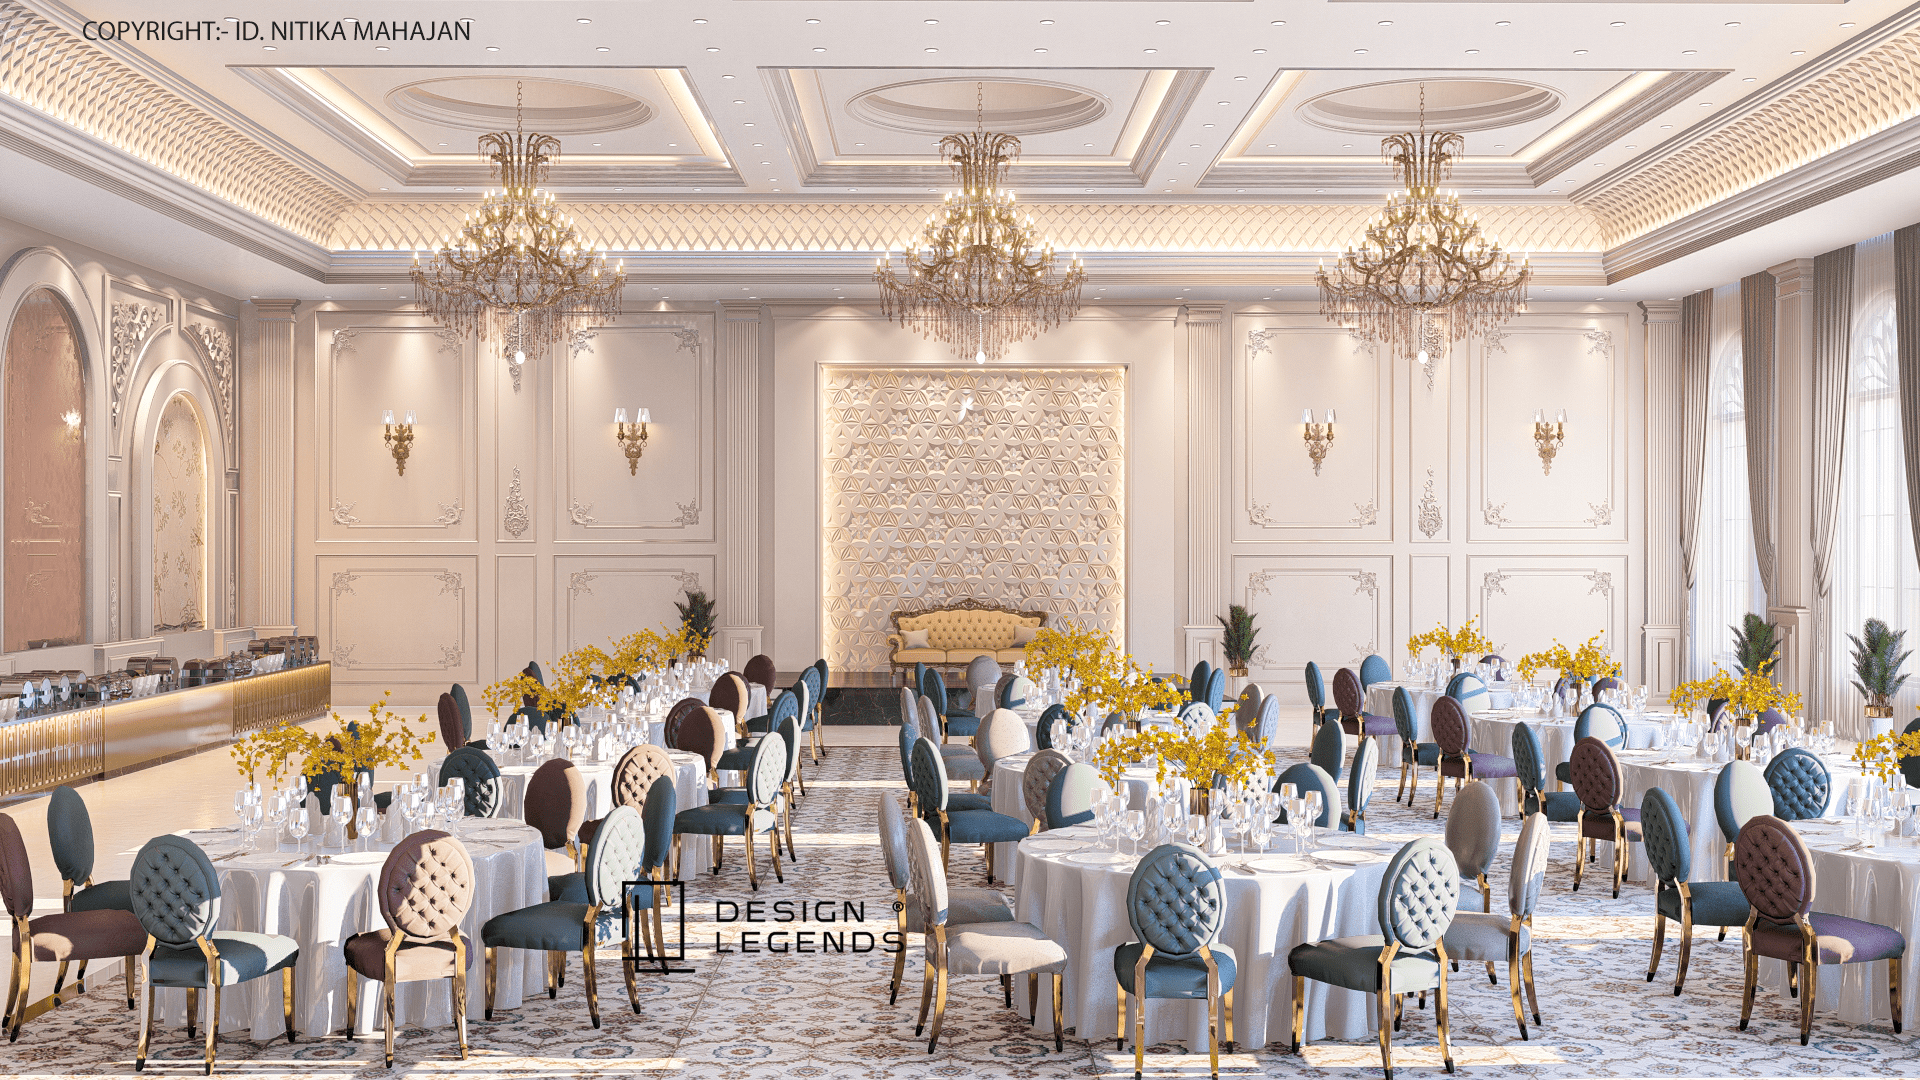
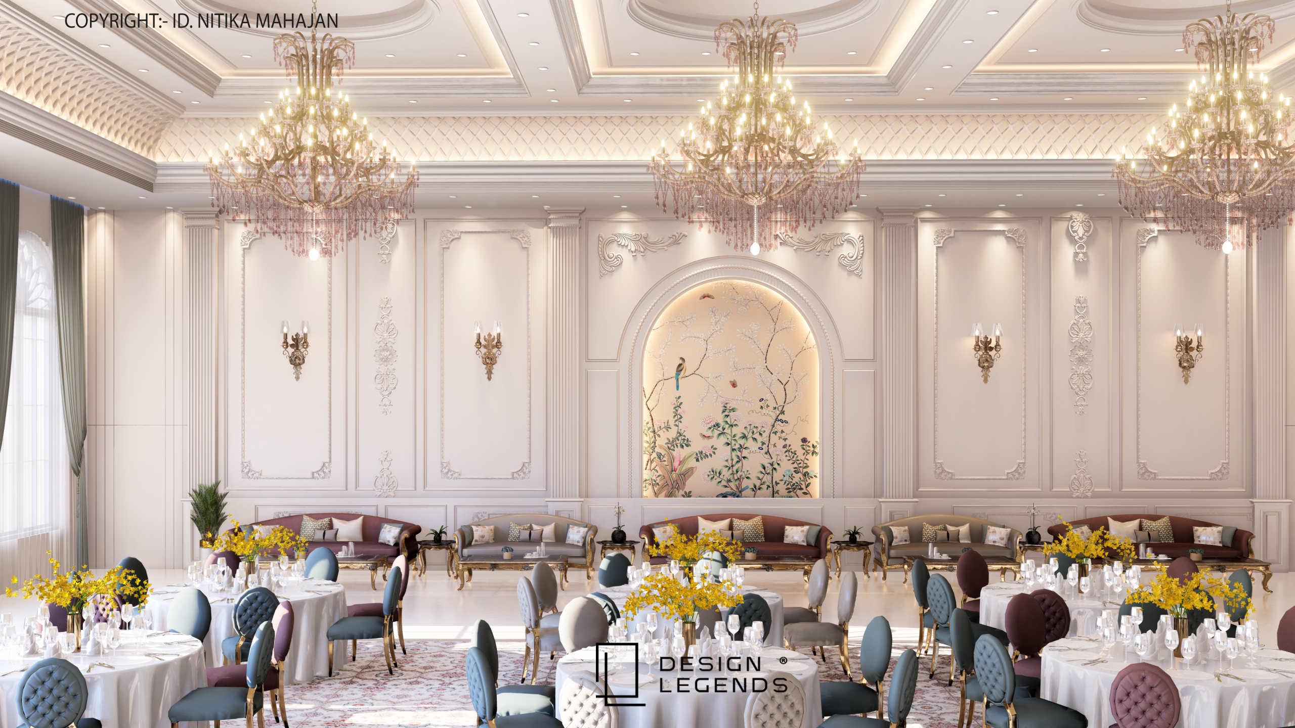
Set across a sprawling 2-acre plot, SK Farm is an expansive commercial and mixed-use development boasting a built-up area of 10,669 sq. ft. Commissioned by Mr. Sudesh Kumar, this project is uniquely positioned to blend large-scale commercial functionality with its surrounding natural environment. Designed to accommodate versatile business operations while maintaining a sense of openness, SK Farm stands as a premier destination that balances robust infrastructure with an inviting, expansive atmosphere.
Design Philosophy:
The design philosophy for SK Farm revolves around the seamless integration of the built environment with its generous 2-acre landscape. Rather than dominating the plot, the 10,669 sq. ft. structure is thoughtfully scaled and positioned to maximize outdoor utility and scenic views.
By prioritizing open, flexible layouts and incorporating large transitional spaces between the indoors and outdoors, the architecture fosters a breathable, highly adaptable commercial environment. This approach ensures that the facility not only meets rigorous operational demands but also offers a refreshing, aesthetically grounded experience for all visitors.